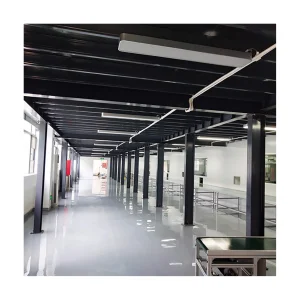
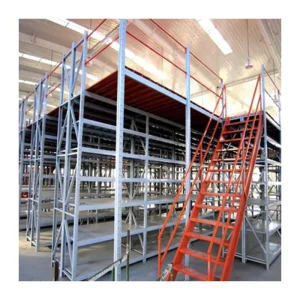
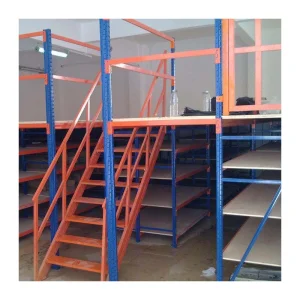
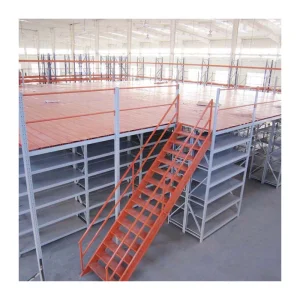
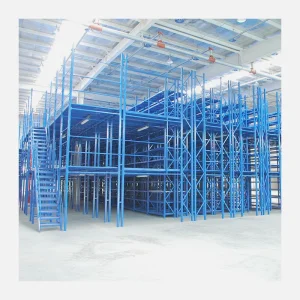
Discover our highly configurable, European code-compliant mezzanine structural systems built to double storage density instantly.
The industrial and logistics sector in the Barcelona metropolitan area—specifically within key nodes like Zona Franca, Baix Llobregat, and Vallès Occidental—is undergoing unprecedented structural transformations. As the primary logistical gateway to Southern Europe and a critical hub for maritime trade via the Port of Barcelona, local enterprises are constantly challenged by land scarcity and skyrocketing lease rates. Expanding horizontally is no longer a viable financial path. The only sustainable vector for space optimization is vertical expansion.
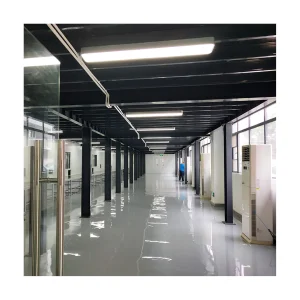
For operations located near Barcelona-El Prat Airport, or within the tight constraints of municipal industrial estates, implementing a custom-engineered mezzanine floor system provides a 100% increase in usable footprint without modifying the building envelope. This eliminates the massive overhead of relocation, prevents disruption to ongoing production lines, and allows businesses to bypass the complex, time-consuming municipal permitting procedures associated with new horizontal warehouse construction in Catalonia.
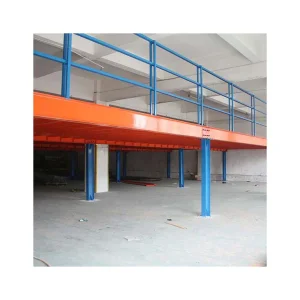
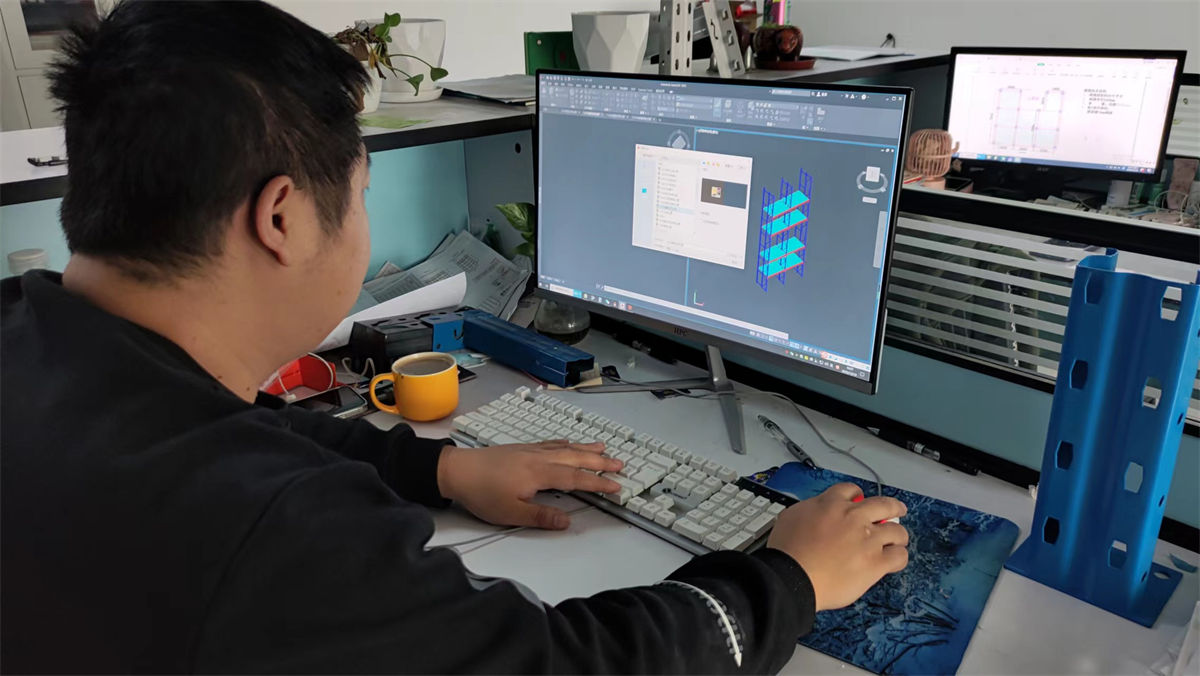
Our engineering design parameters strictly align with Spanish building safety guidelines (Código Técnico de la Edificación - CTE) and the European design standard Eurocode 3 (EN 1993) for structural steel. This guarantees structural safety under load classes ranging from lightweight manual assembly shelves (250 kg/m²) to heavy-duty pallet racking systems and AGV forklift operations (exceeding 2000 kg/m²).
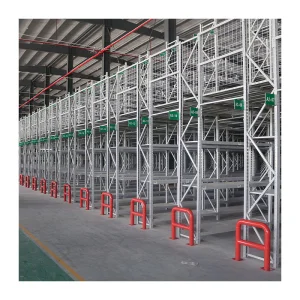
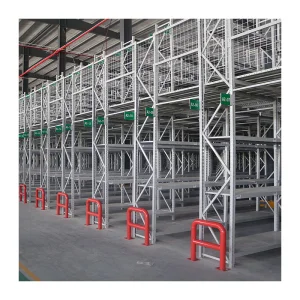
High-durability racking configurations optimized for Barcelona commercial distribution centers.
Modern mezzanine design is moving rapidly beyond static shelving support. The rise of automation, collaborative robots (Cobots), and Automated Guided Vehicles (AGVs) requires mezzanine floors with high stiffness, extremely low vibration transmission, and tight floor flatness tolerances compliant with DIN 18202 / FM2 standards. Our structural platforms are engineered with reinforced cold-rolled steel columns and moment-resisting beam connections to dynamic operational forces without compromising security.
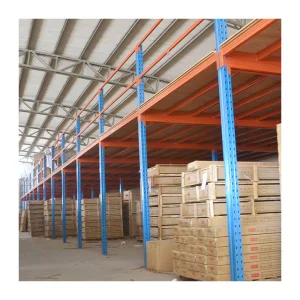
We combine hot-rolled profile steel sections (IPE/HEB columns) with lightweight cold-formed Sigma and C-profiles for secondary beams. This hybrid approach yields high load-bearing efficiency with a lower total steel weight, translating directly into reduced transport costs, lower structural loads on the warehouse ground slab, and competitive material procurement for our Barcelona enterprise partners.
| Specification Parameter | Light-Duty Mezzanine Floor | Heavy-Duty Industrial Platform | Structural Pallet Rack Supported |
|---|---|---|---|
| Load Capacity Range | 200 - 500 kg/m² | 500 - 1500 kg/m² | Up to 2500 kg/m² |
| Column Grid Span | Up to 4.5 meters | 3.0 - 8.0 meters | Optimized based on rack layout |
| Applicable Flooring Material | High-Density Chipboard / Steel Grating | Steel Sheet Plating / Fiber-reinforced panels | Textured Anti-slip Steel Plating |
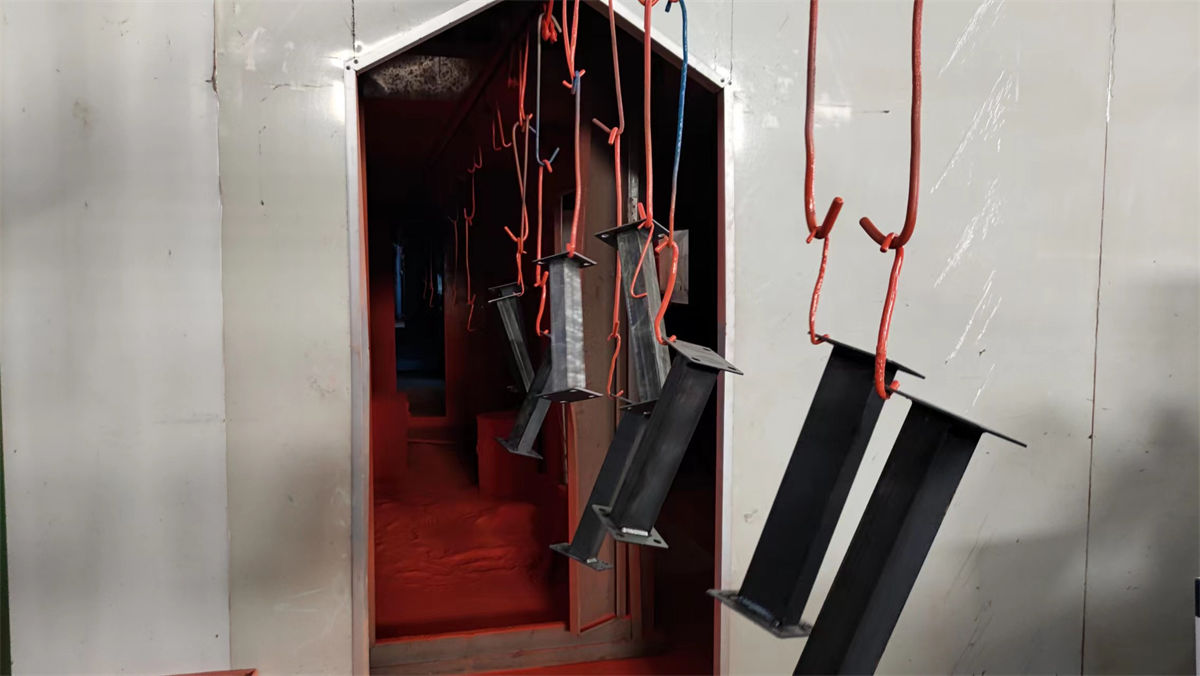
| Surface Treatment | Epoxy Powder Coating (RAL colors) | Hot-Dip Galvanized / Corrosion Resistant | Polyester Powder Coated |
| Standards Compliance | EN 1993, FEM 10.2.02, CTE DB-SE | EN 1993, CTE DB-SE / DB-SI (Spain) | FEM 10.2.02, EN 15512 Racking Standard |
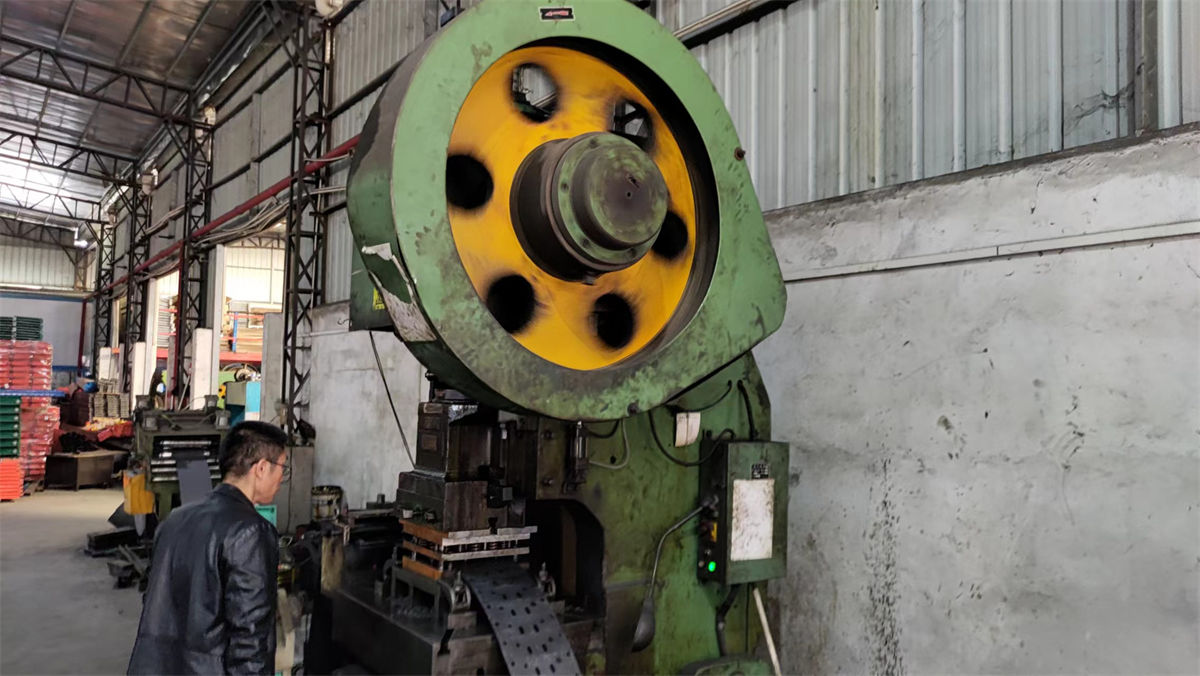
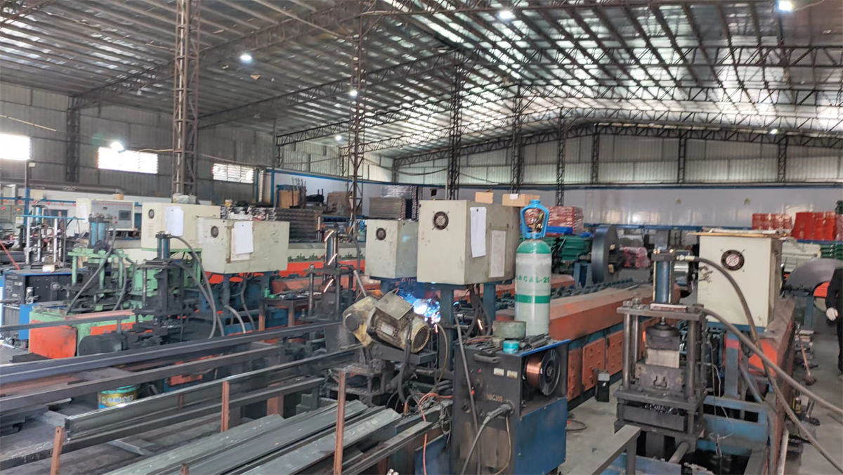
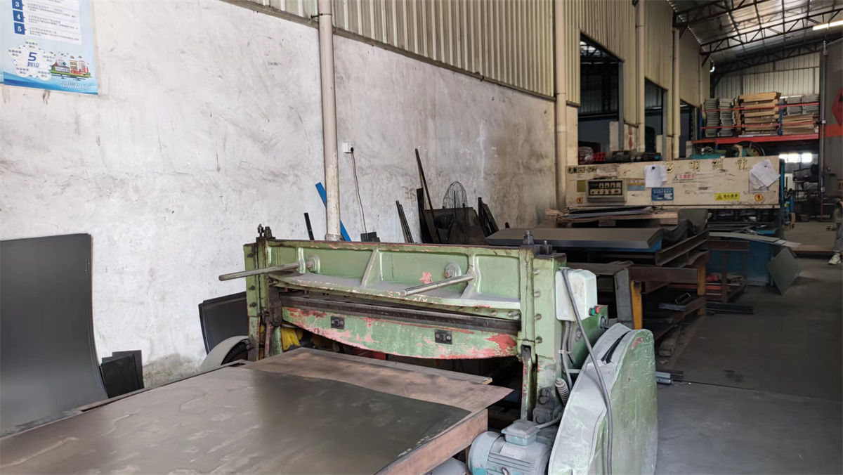
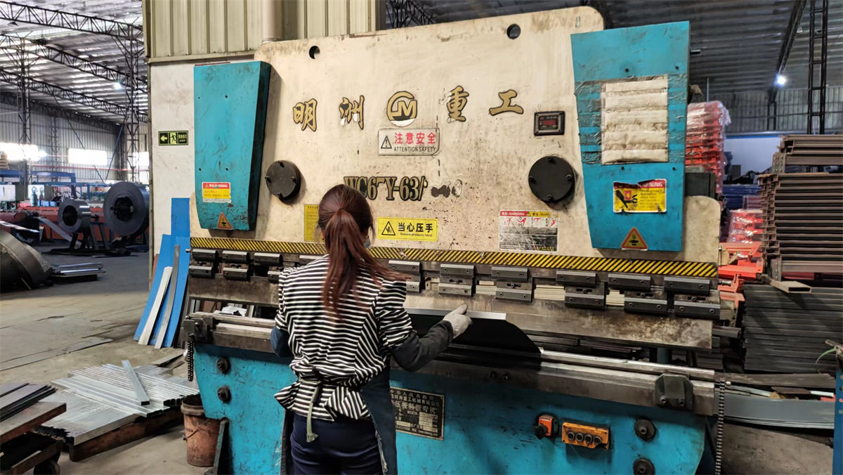
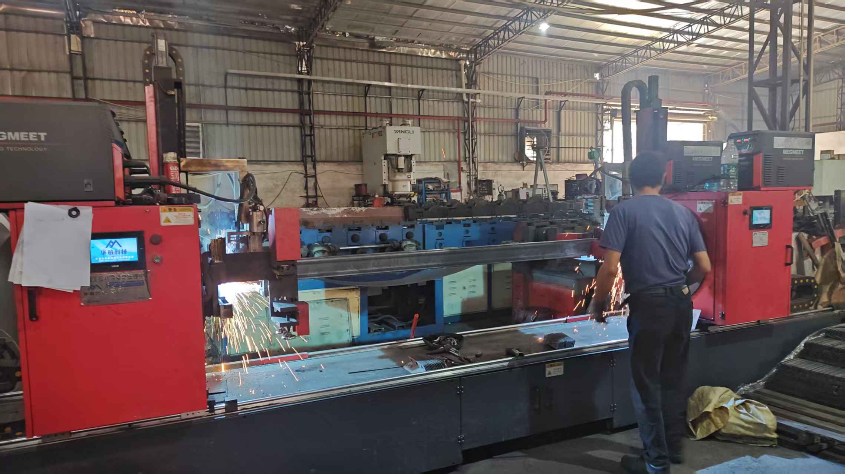
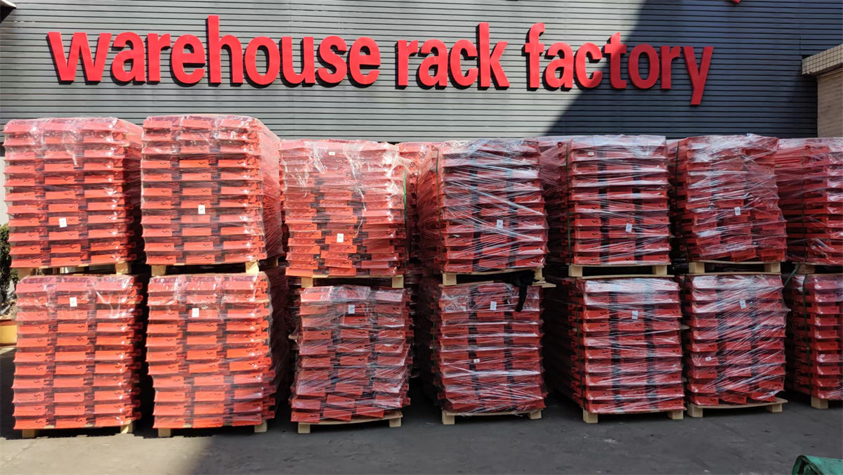
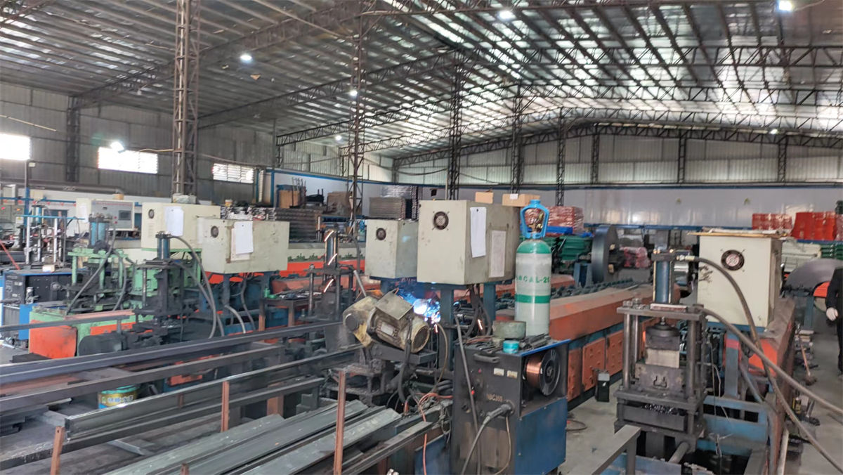
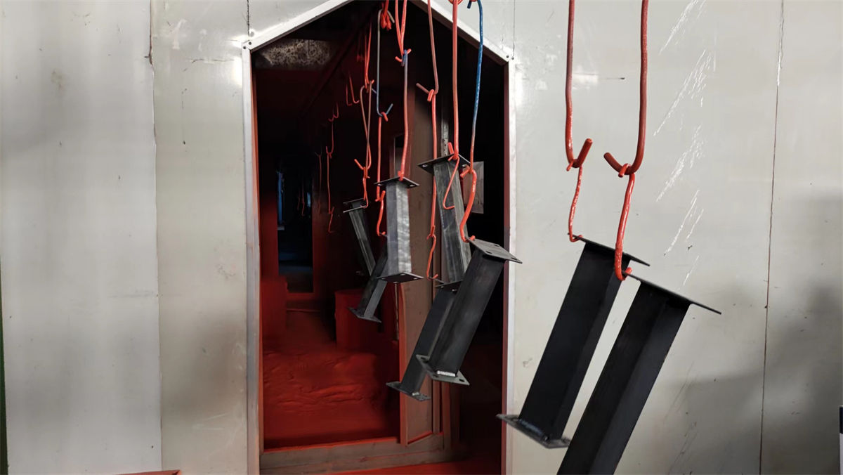
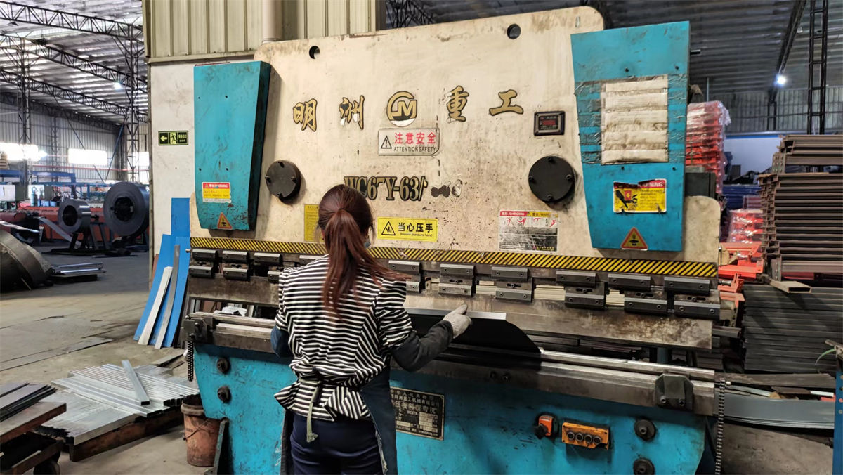
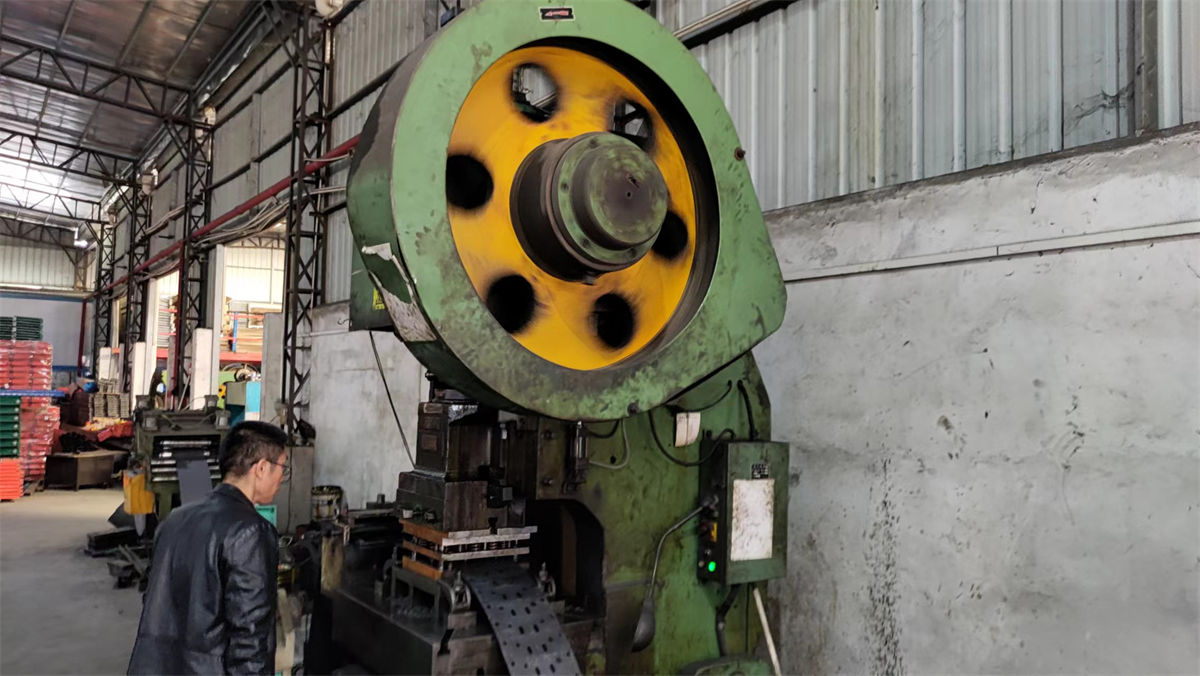
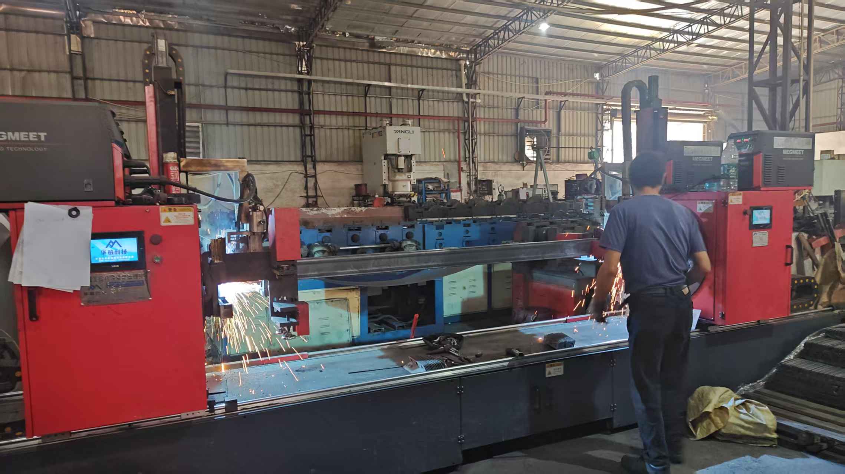
Established in 2015, Ningbo Xinmiao Storage Equipment Co., Ltd. operates a modern 35,000 m² manufacturing plant to ensure the highest structural precision.
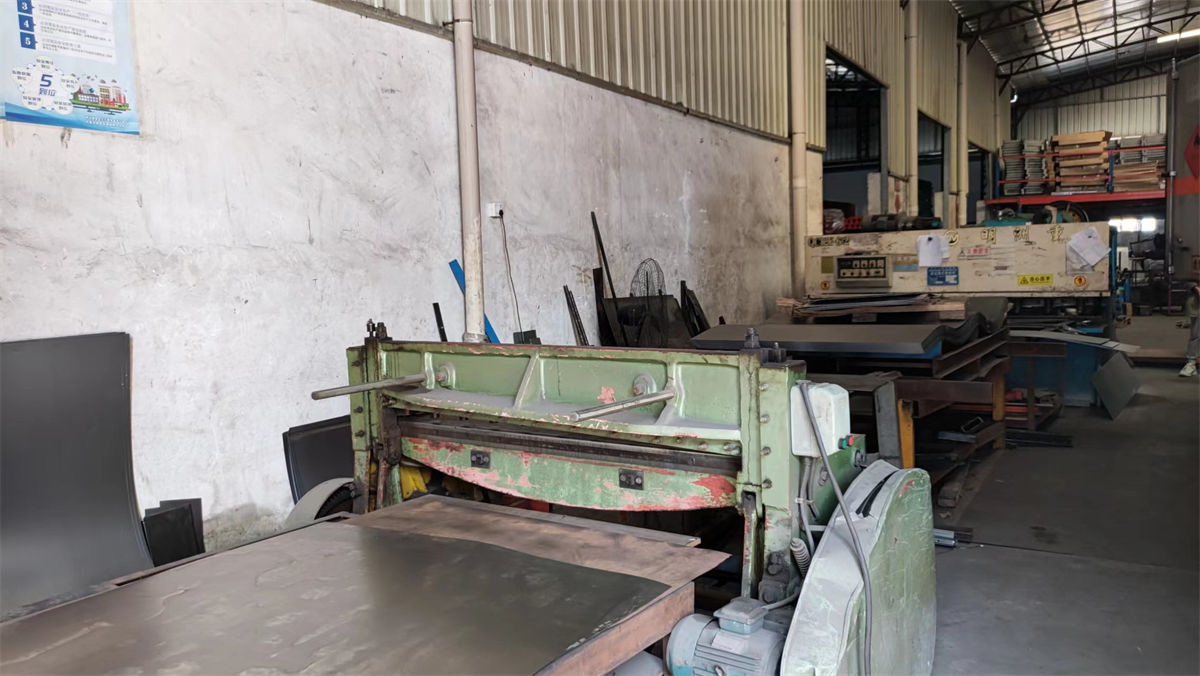
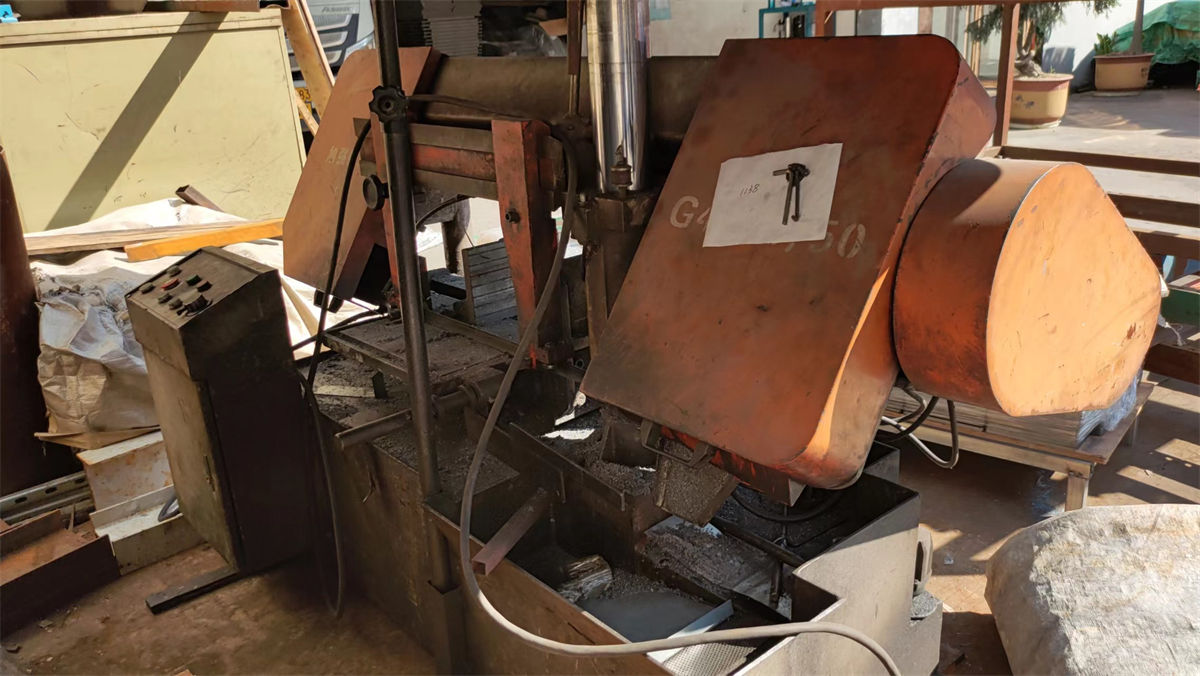
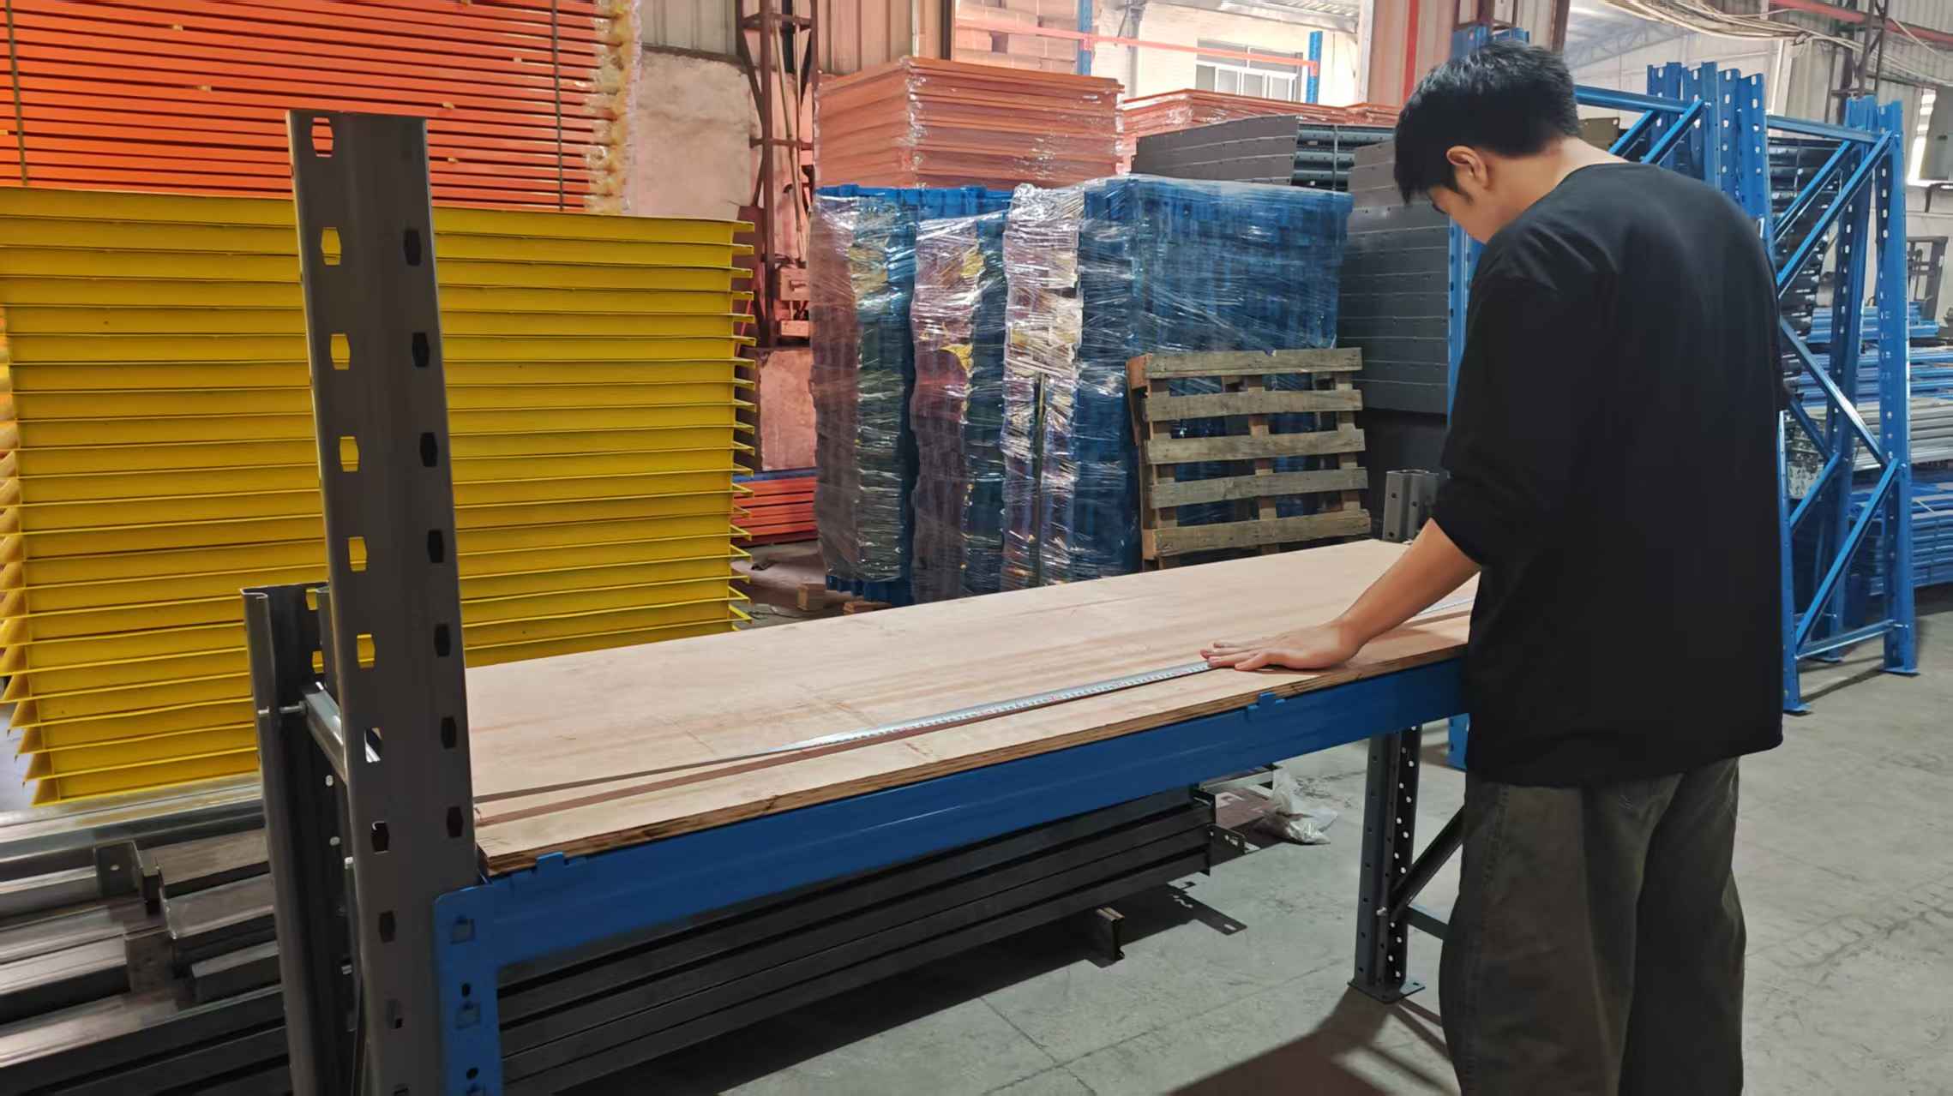
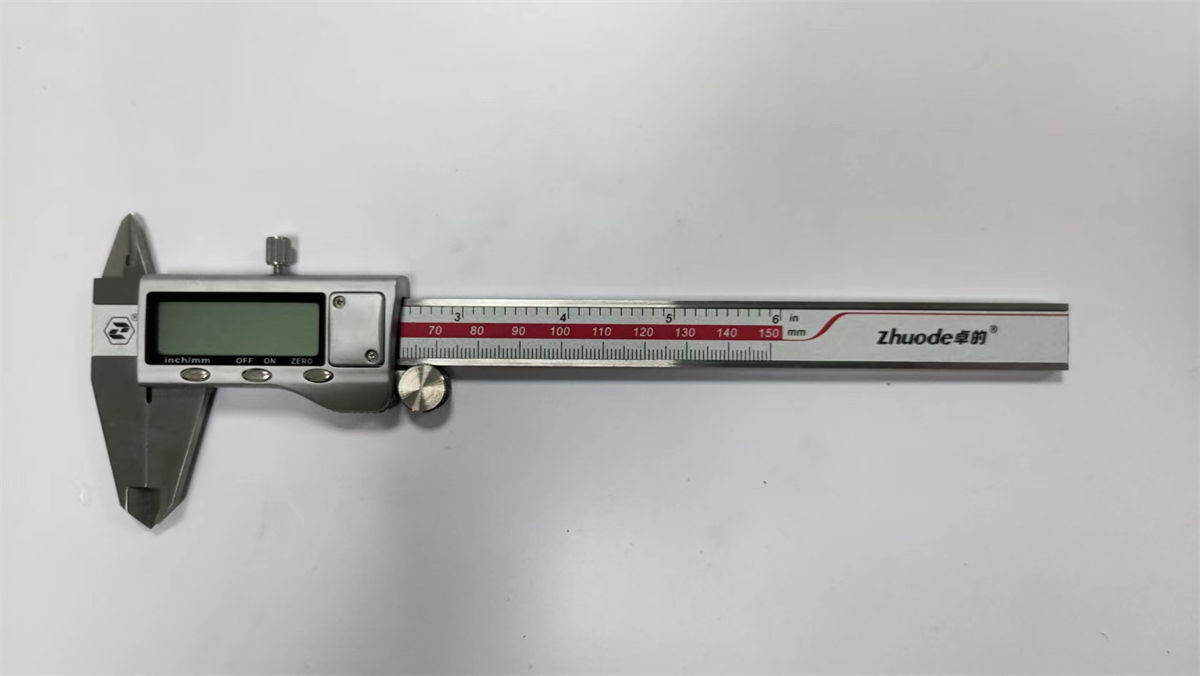
Our structural integrity is powered by advanced steel processing machinery, supported by 25 dedicated Quality Control (QC) specialists. We implement comprehensive non-destructive testing (NDT), load-bearing stress evaluations, and automated ultrasonic weld inspections to ensure that every rack meets stringent safety standards for both industrial work floors and commercial office extensions.
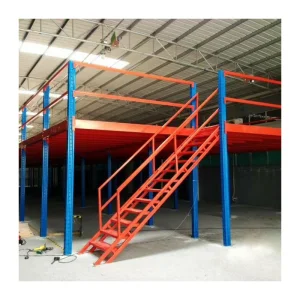
Engineered specifically to solve municipal spatial and building regulation challenges in industrial corridors.
Cold-storage facilities in Mercabarna face high refrigeration energy costs. Standard horizontal expansions increase volume, scaling up cooling utility costs. Our heavy-duty racking-supported mezzanine systems allow double-density pallet storage within existing cold rooms, minimizing thermal volume waste and delivering huge operational savings.
Serving SEAT's supply ecosystem in Martorell demands strict Just-in-Time (JIT) workflow space. Implementing customized structural platforms separates the lower manual pick-lines from the upper-tier inventory buffering areas, reducing cycle times and streamlining operations.
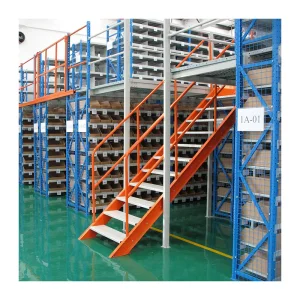
Rapid growth in local e-commerce requires fast fulfillment operations. By constructing multi-tier steel structure mezzanine floors integrated with conveyor belts and sorting chutes, logistics operators can achieve vertical throughput efficiency that handles up to three times the typical order dispatch volume.
Explore our technical specifications for heavy-duty industrial platforms and robust pallet racking supporting structures.
Technical expertise regarding local structural planning, safety requirements, and installation specifications in Barcelona.
 Xinmiao Racking