Xinmiao Racking
1 / 5
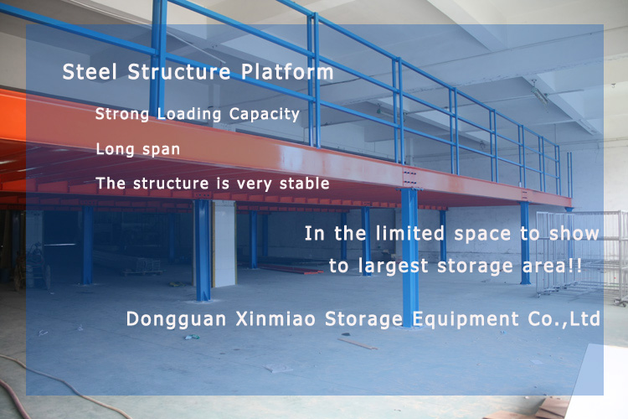
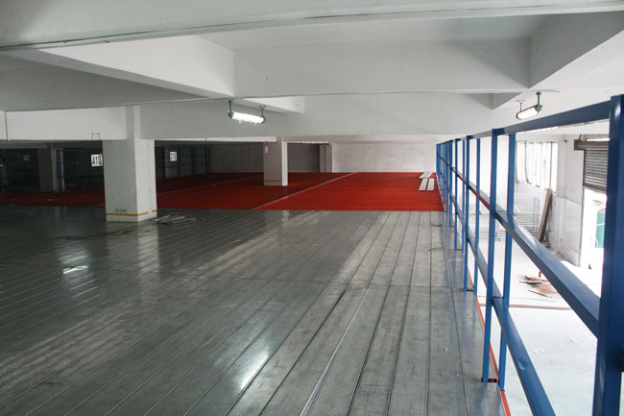
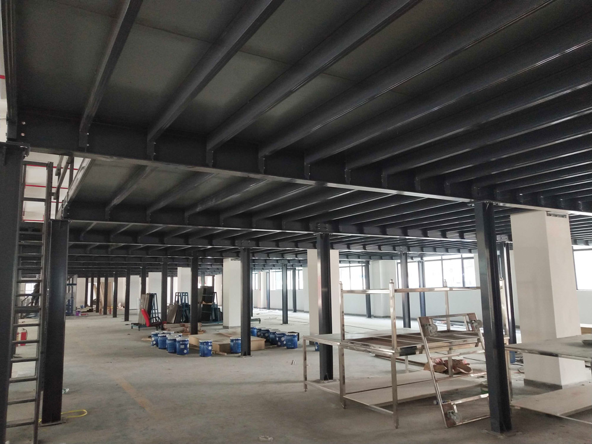
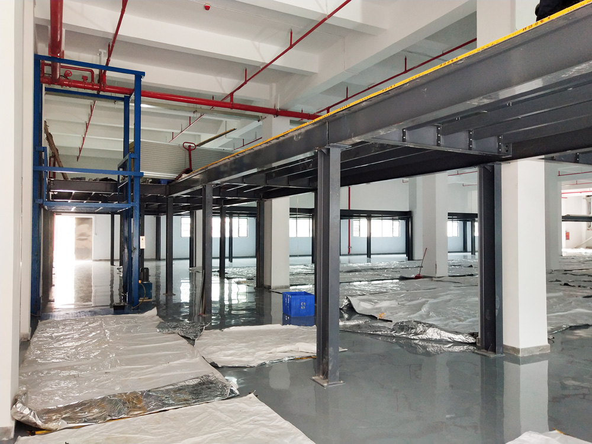
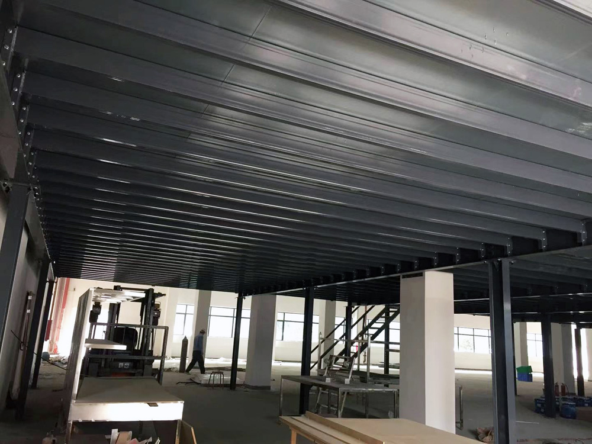
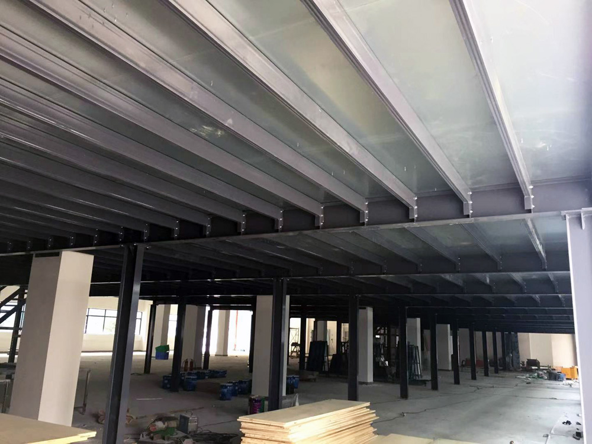
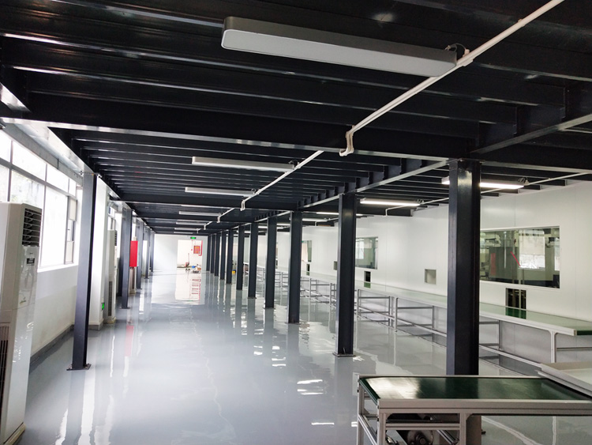
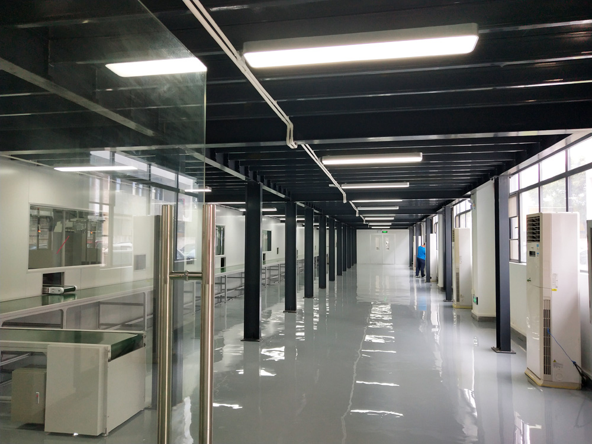
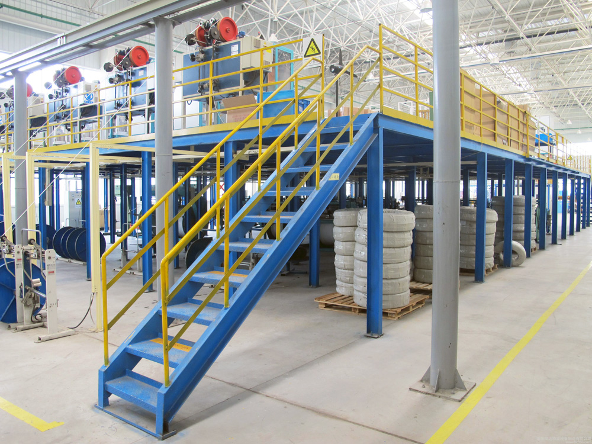
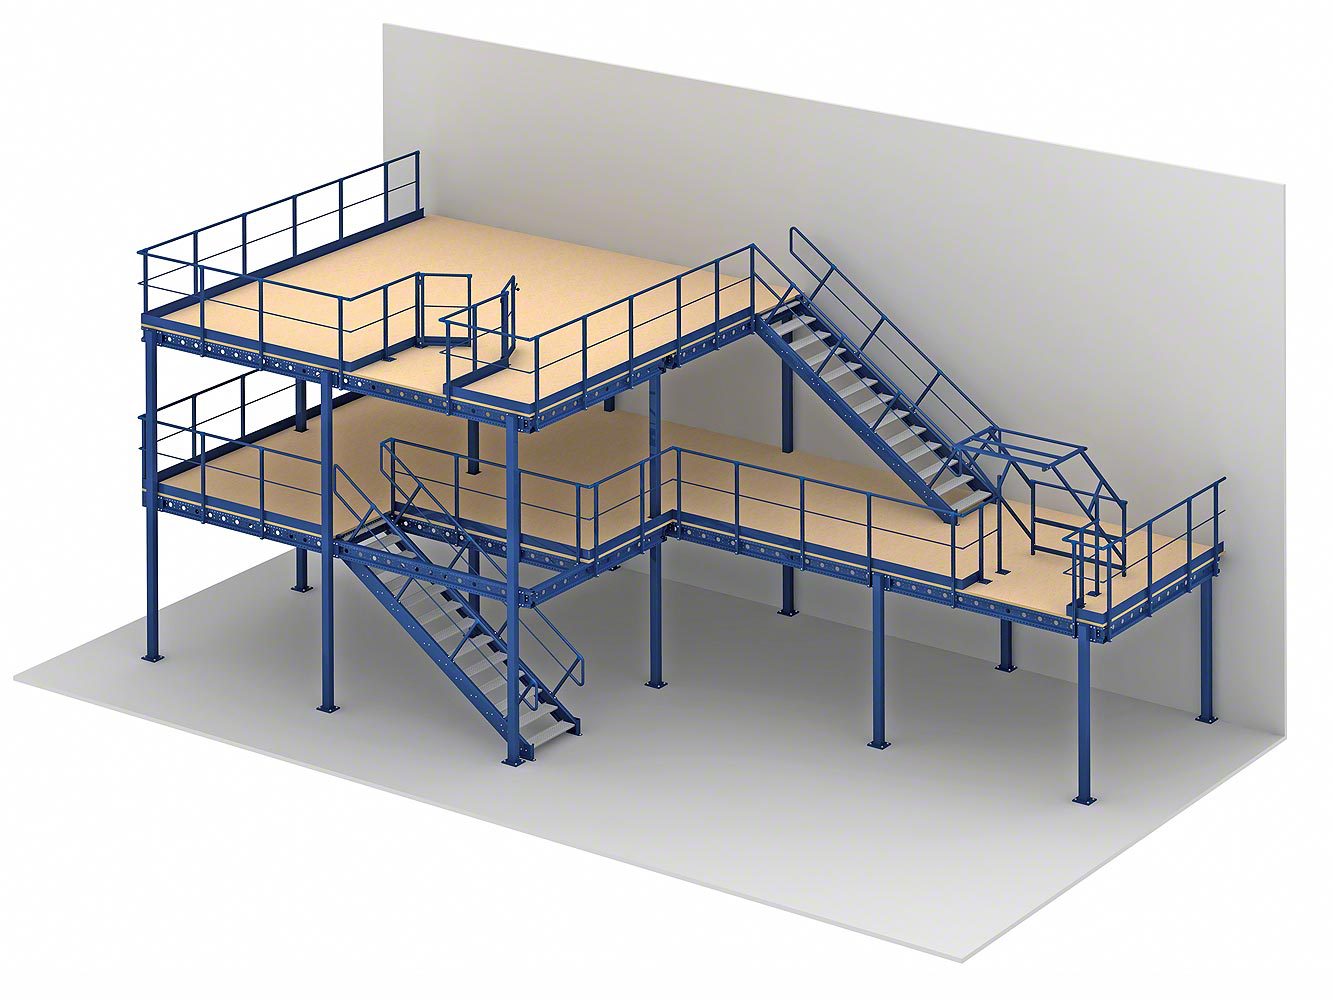
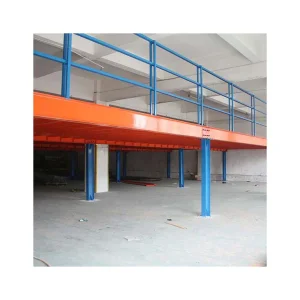
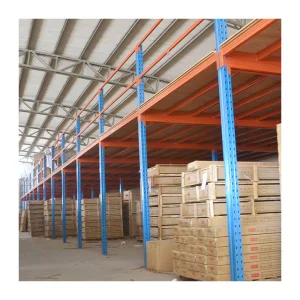
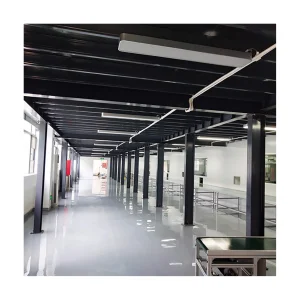
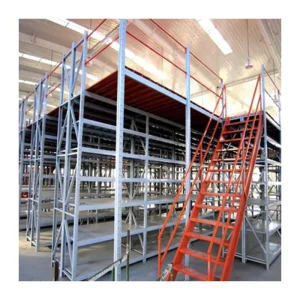
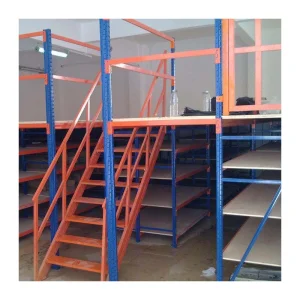
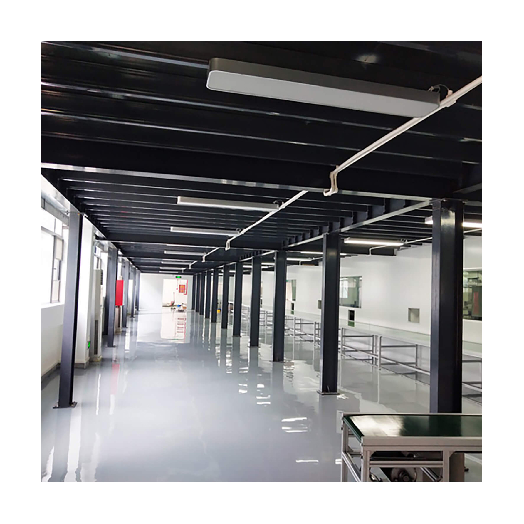
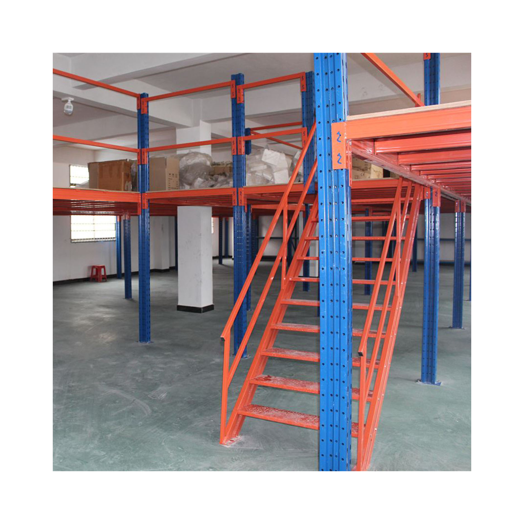
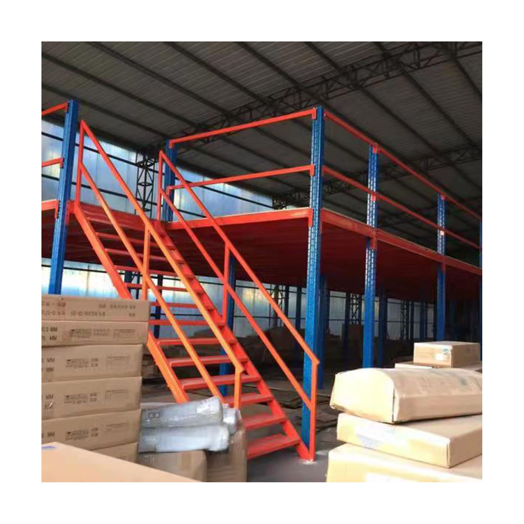
H beam steel mezzanine platform adopts H-type steel and cross beam as the major supporting structure for the steel panel. Usually, we use the steel panel or MDF panel for the mezzanine floor, equipped with staircases and guardrails. It matches perfectly with cargo lifts for optimized efficiency.
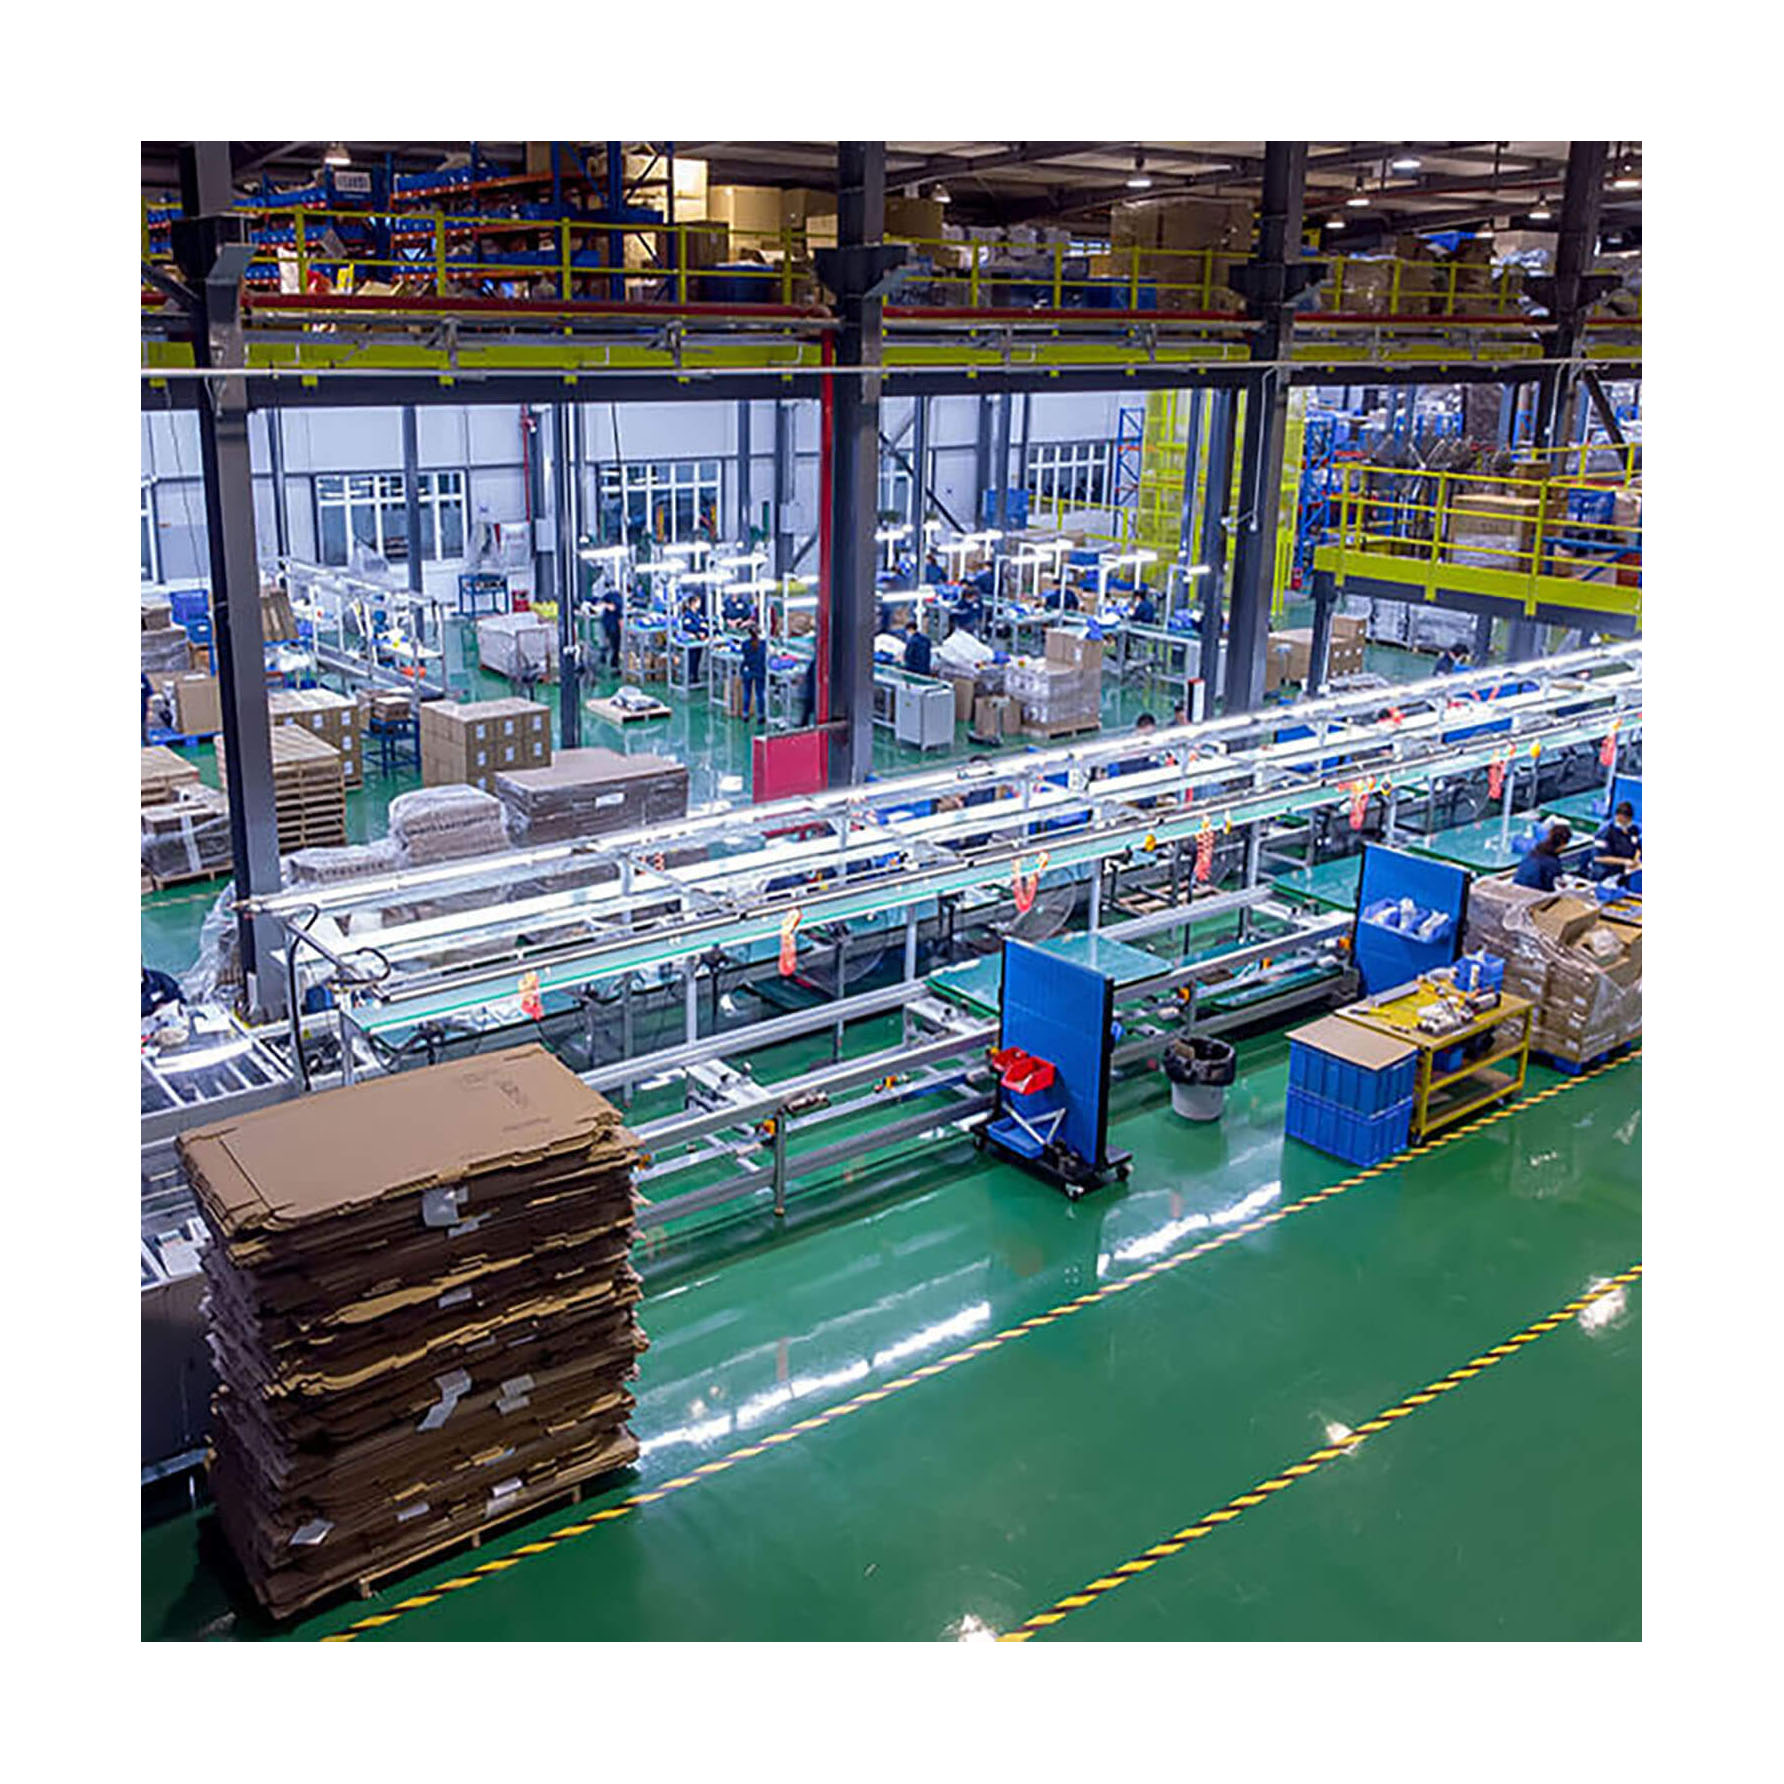
It is highly suitable for high warehouses with large loading capacities, longer spans, and substantial storage needs. It makes full use of vertical space, effectively turning one warehouse layout into two. Widely used for electronics, hardware, communication, printing, and more.
| Raw Material | High-Quality Q235 Cold rolled steel |
| Color | Upright frame is blue, Beam is orange (can be customized) |
| Height | Customized |
| Width / Depth | Customized |
| Length | Customized |
| Loading Capacity | 200 ~ 5000 kg per sqm |
| Surface Treatment | Powder coated |
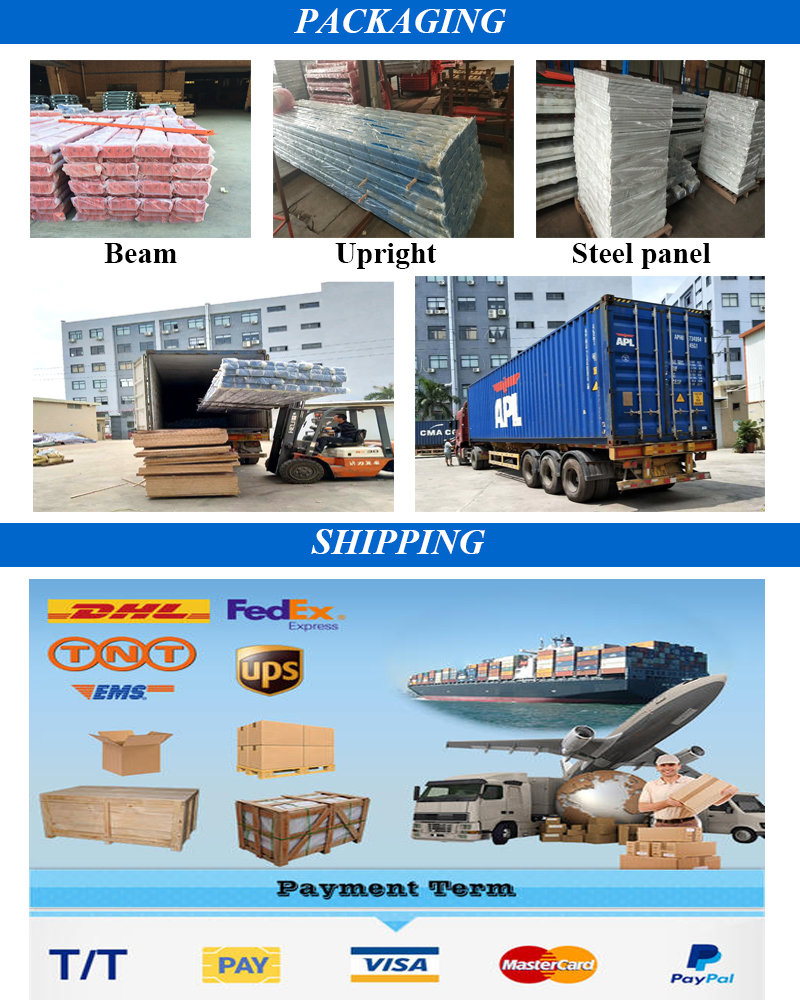
| Packing Term | Air bubble, Wooden Case, etc. |
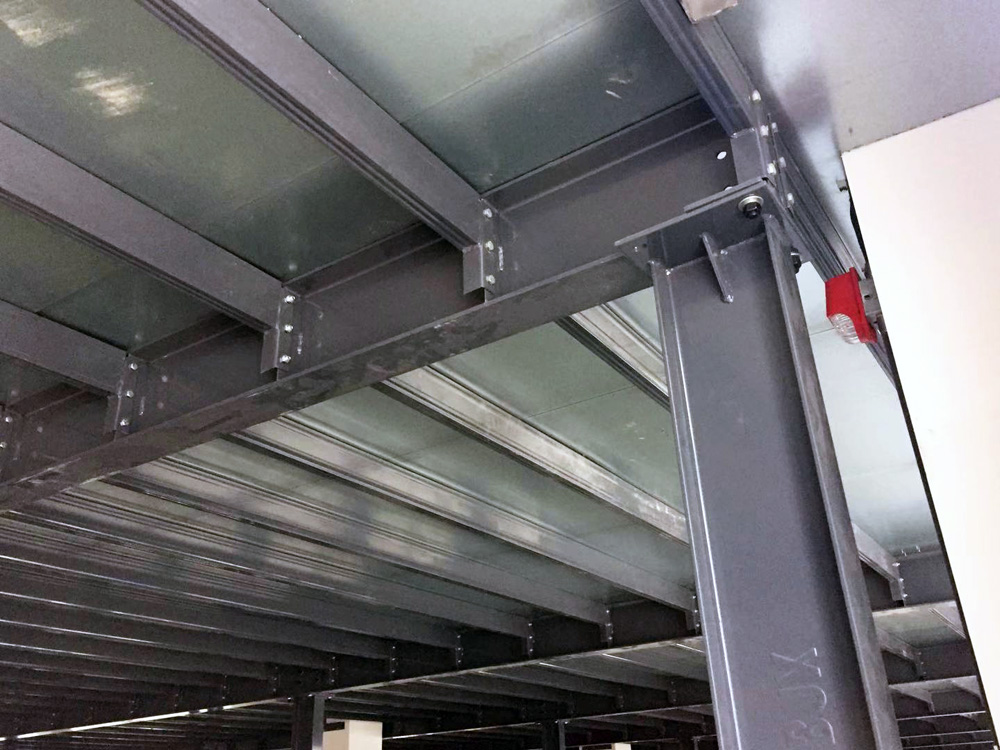
Both structures utilize H-steel, ensuring loading capacities remain high and span lengths are maximized. The major beams are securely connected by specialized connector pieces on each side, providing superior system stability.
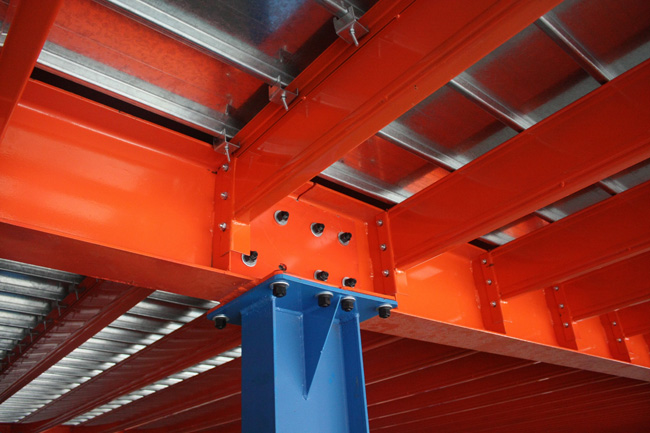
Secondary beams connect to the structure via pre-engineered hanging pieces. These hanging pieces are welded directly onto the main beam, ensuring the structural integrity of the entire framework.
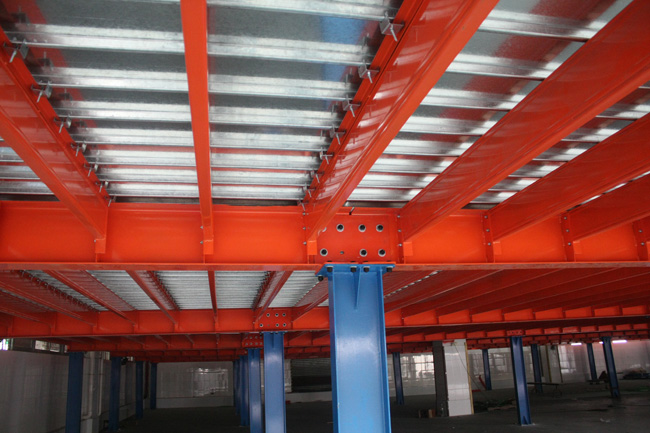
The steel panels and support beams are locked together with heavy-duty hooks to prevent displacement. Guardrails hang cleanly on the main beam without requiring hole drilling, protecting the structural strength of the beam.